Inspection and auction details
- Saturday7November
- Auction6December
Auction location: On Site
- Photos
- Floorplan
- Description
- Ask a question
- Location
- Next Steps
Townhouse for Sale in Glen Waverley
Luxury Lifestyle in the Prestigious GWSZ
- 4 Beds
- 3 Baths
- 2 Cars
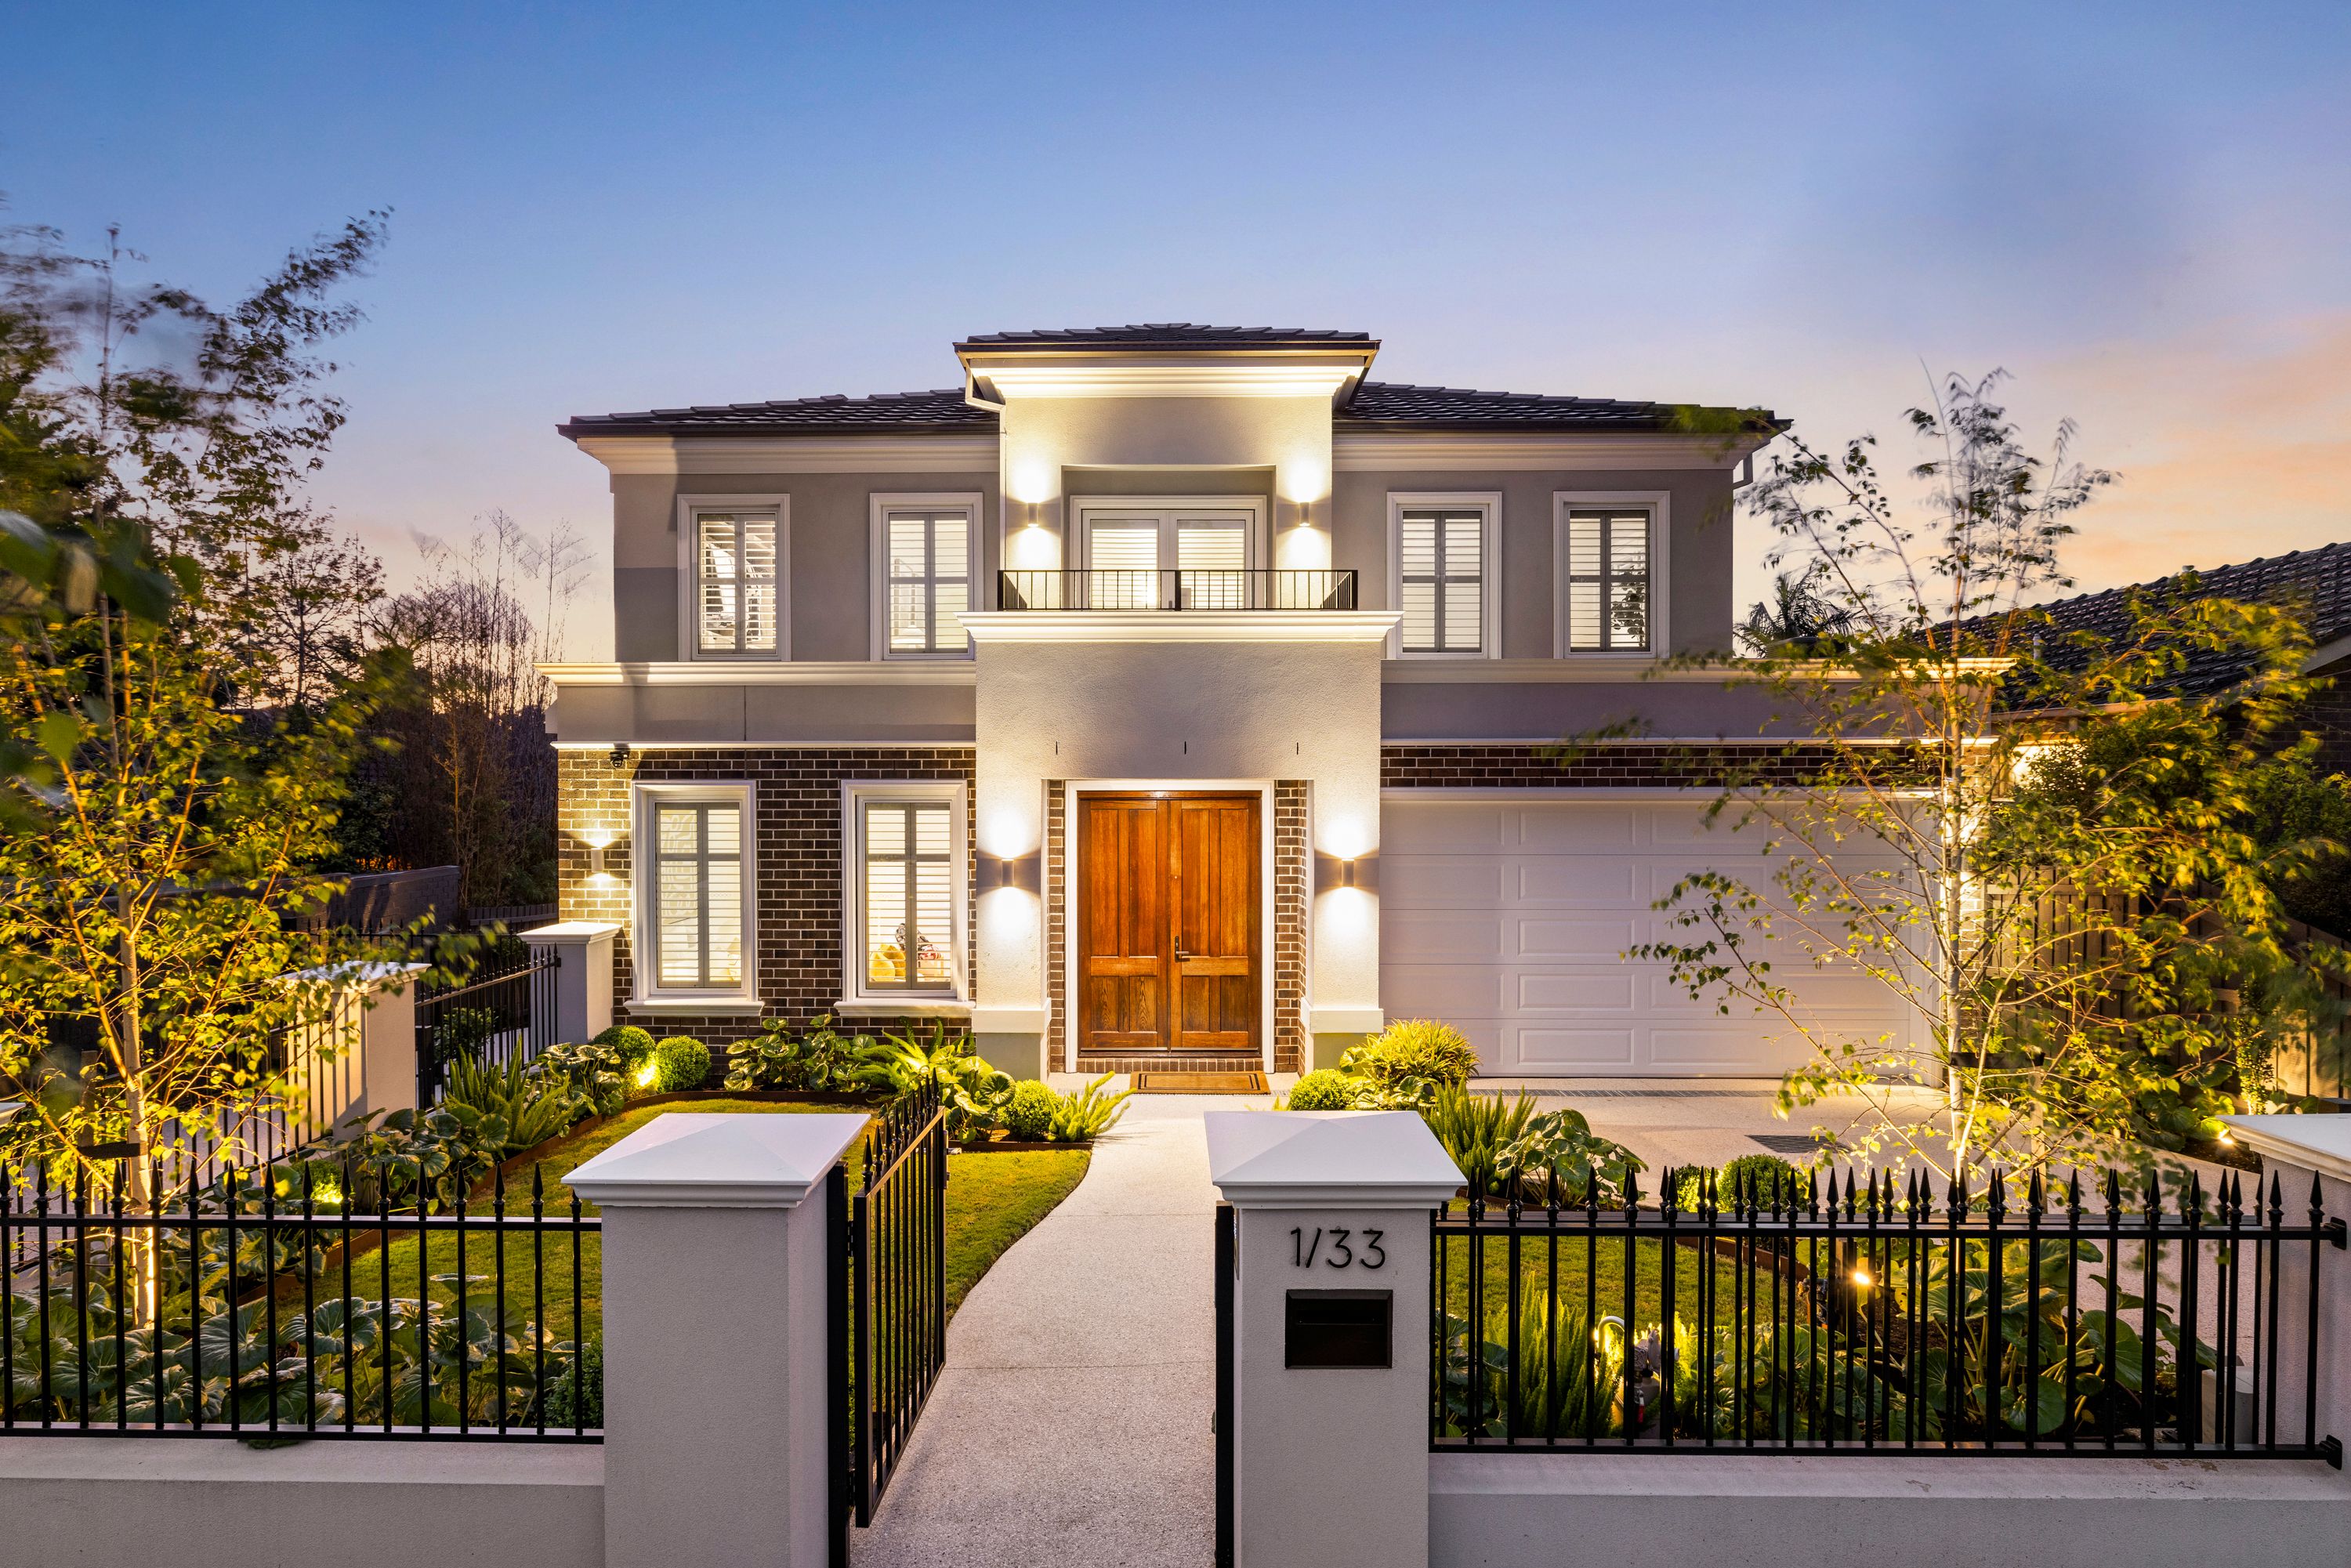
Set within the sought-after Glen Waverley School zone, this near-new standalone and private home offers approximately 33 squares of generous, uncompromised living. It is built for family life now and for the generations that join it later. It is secure, beautifully finished, and ready to move straight into.
A Home for the Whole Family
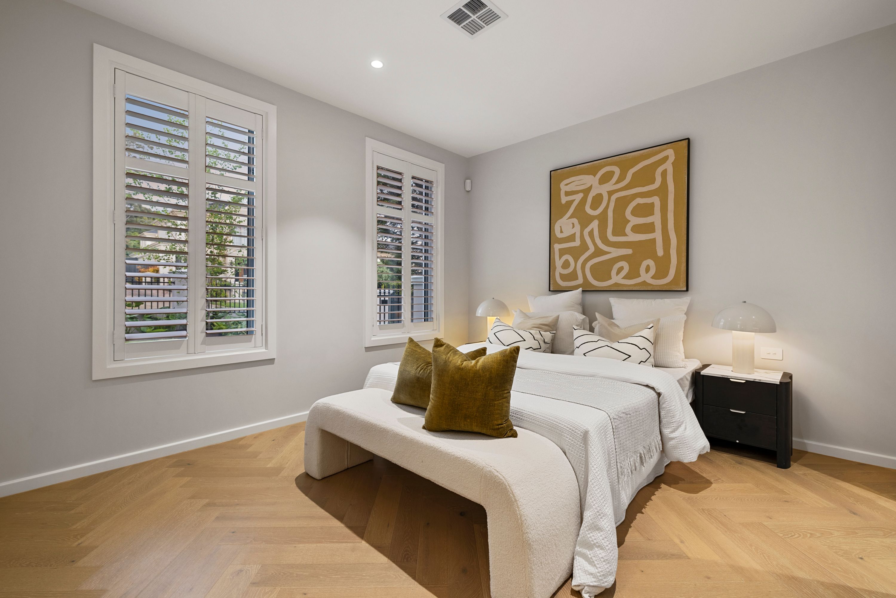
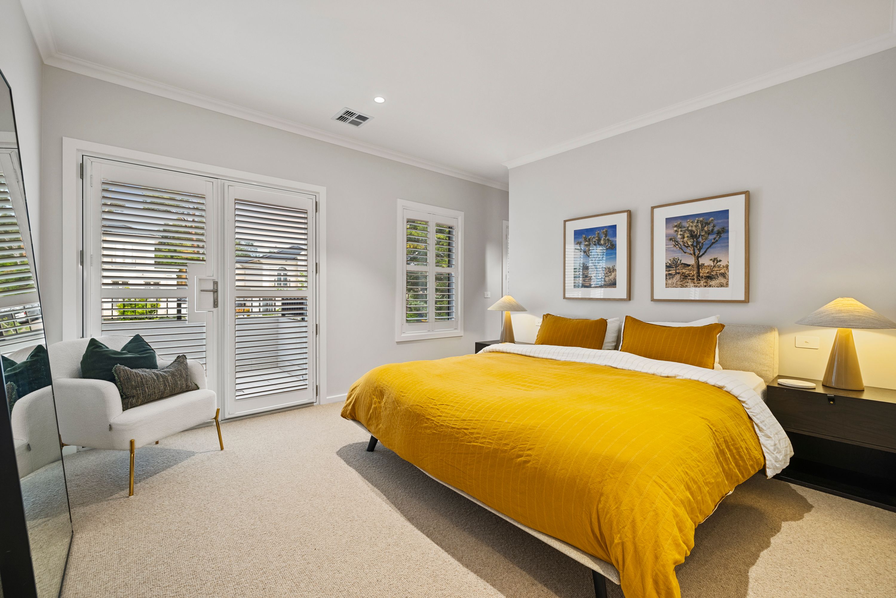
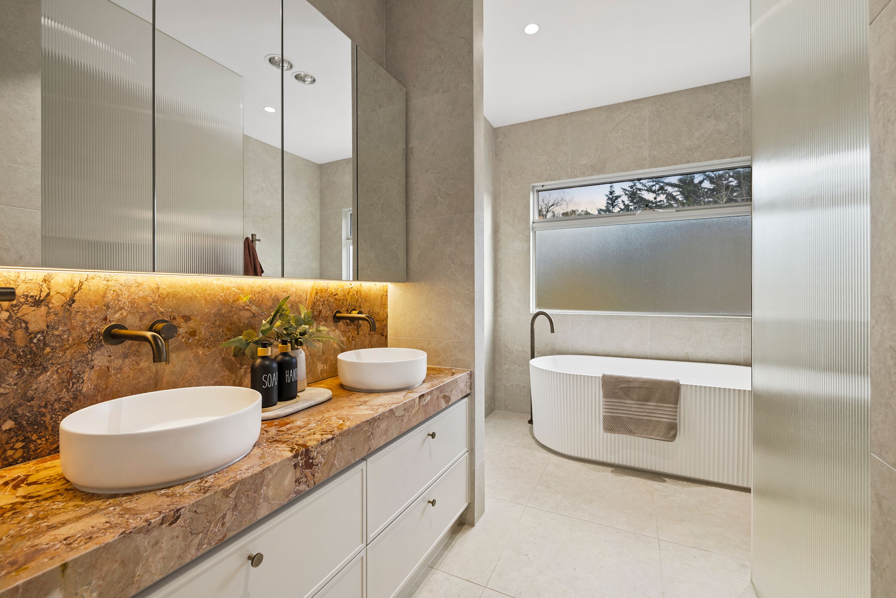
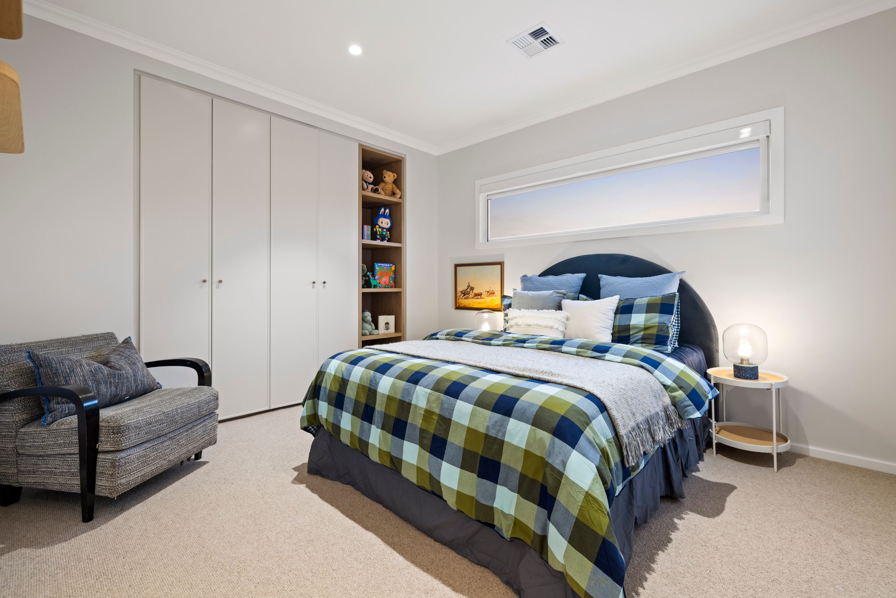
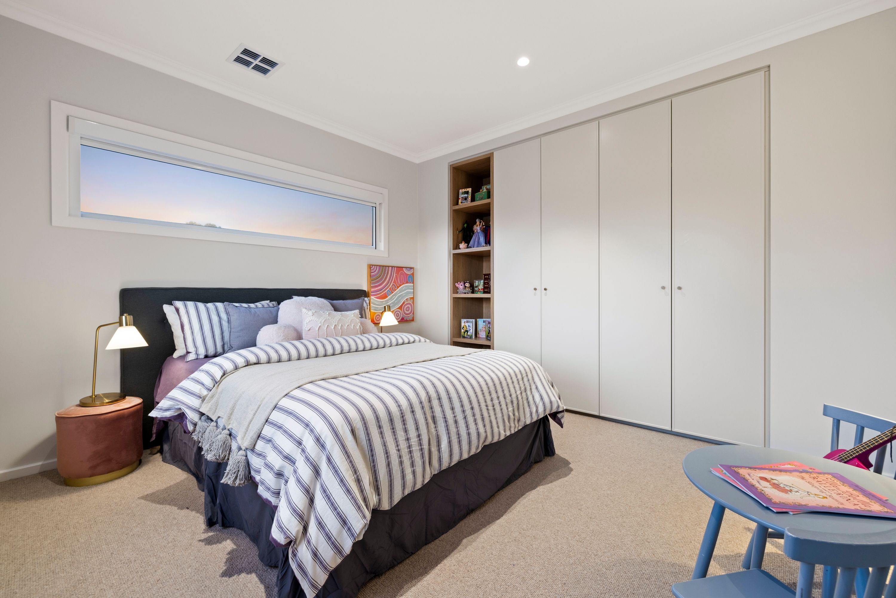
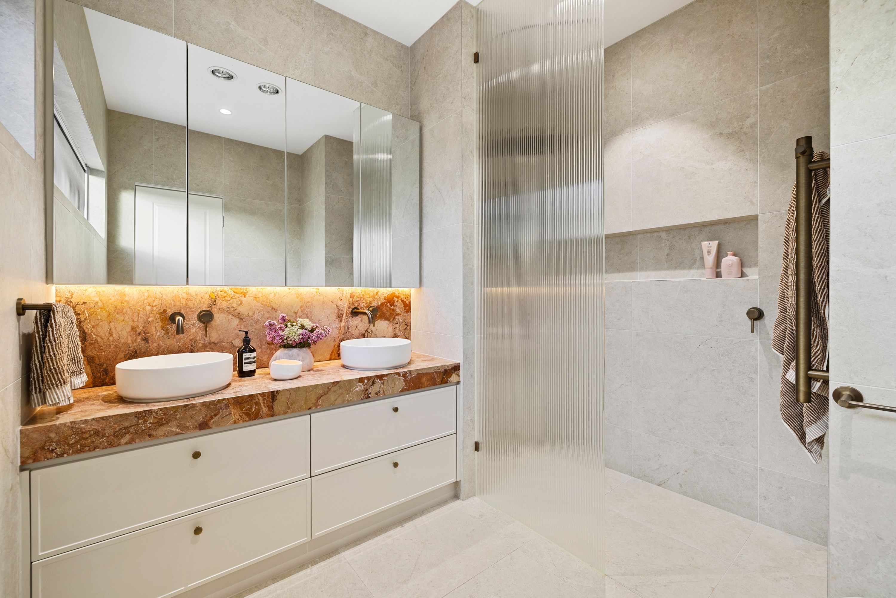
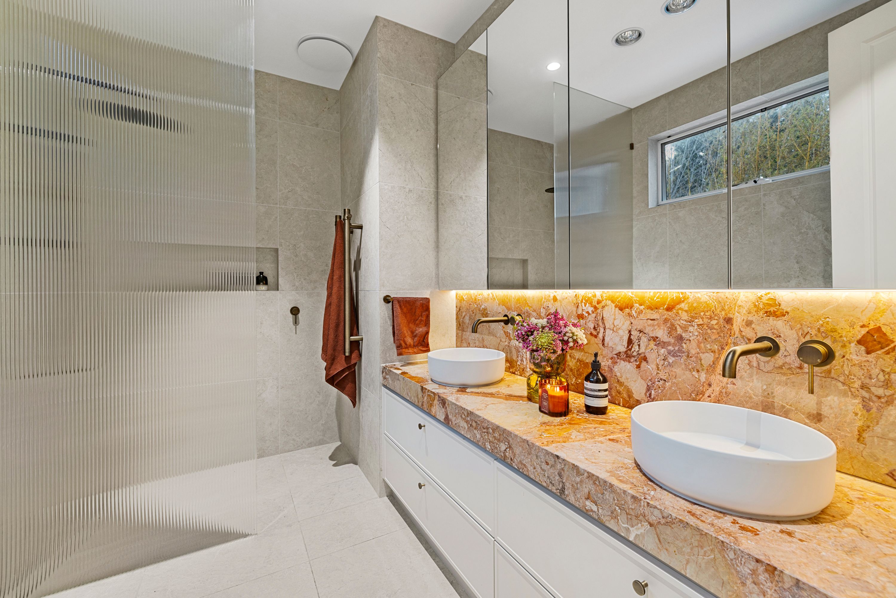
The home offers four generous bedrooms, two of which are master suites. Each has a walk-in robe and a dual-vanity ensuite, with one suite on each level.
The ground-floor master gives extended family or older children privacy and independence, making the layout well suited to multi-generational living without compromise. Upstairs, two further robed bedrooms share a luxe family bathroom, complemented by a large retreat area and a separate study zone while two fully equipped powder rooms serve guests.
Entertain on Every Scale
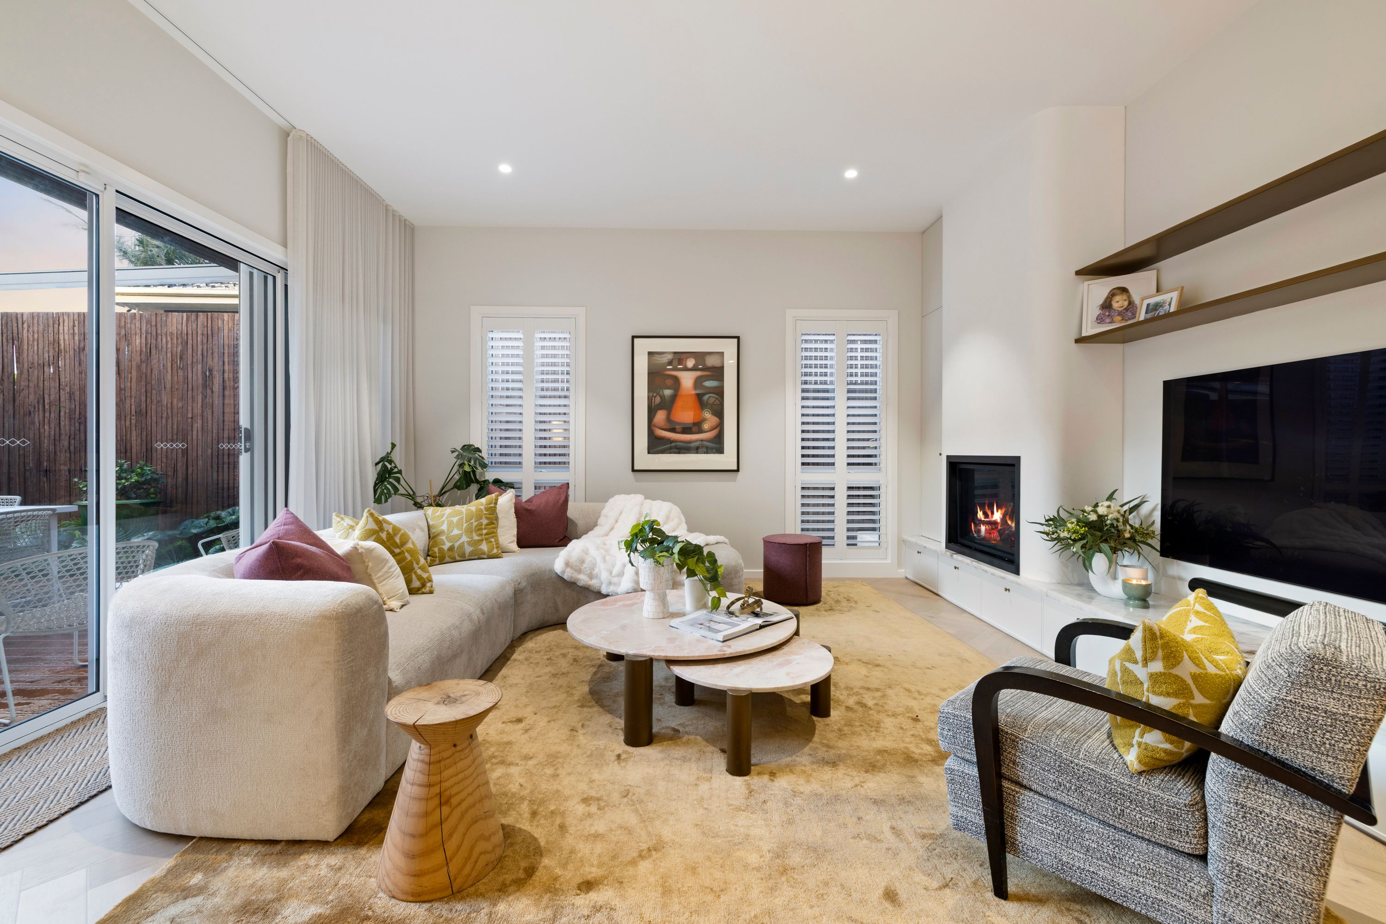
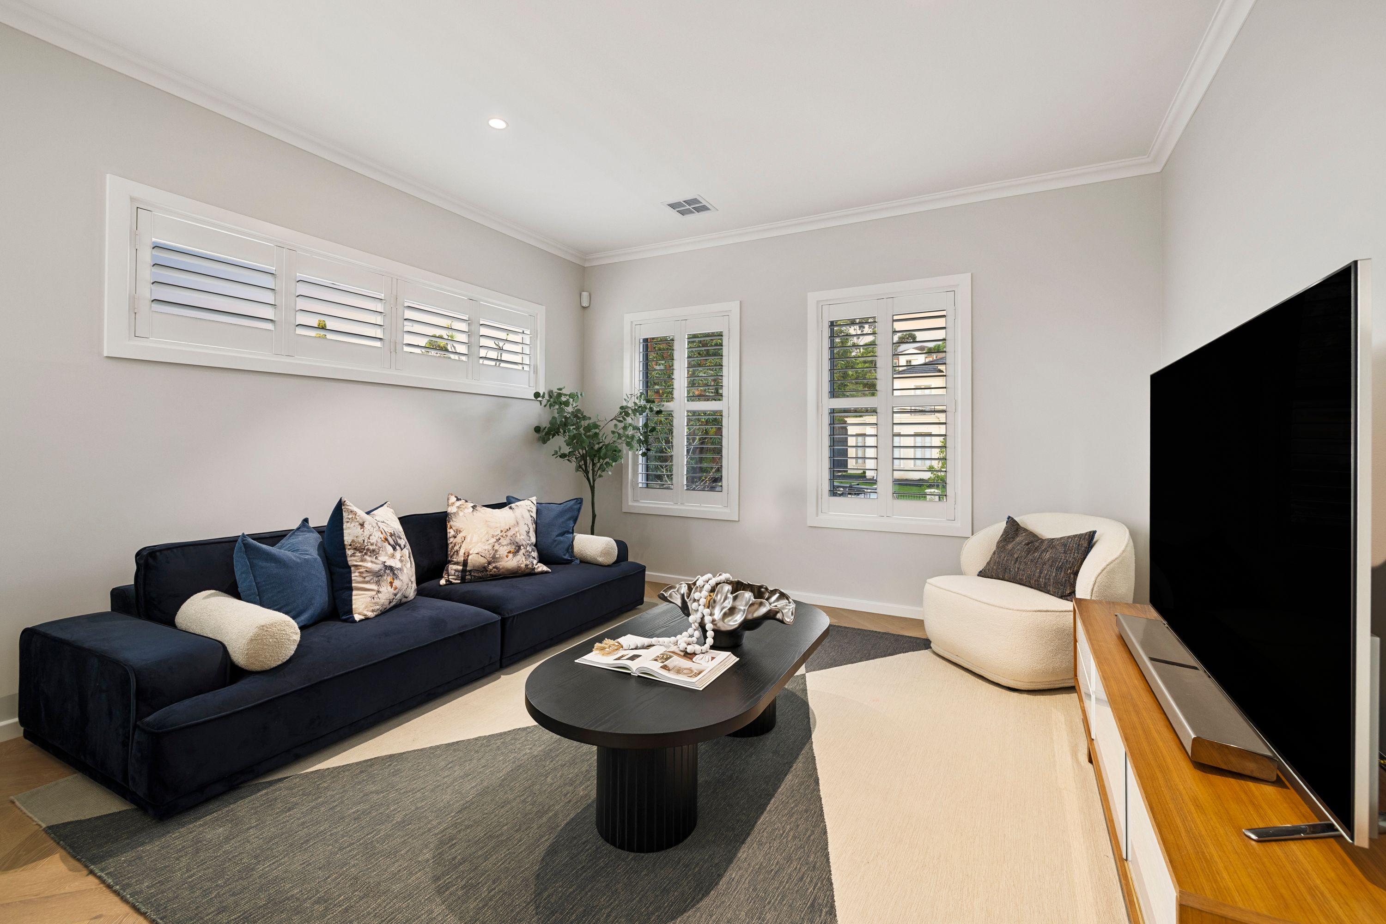
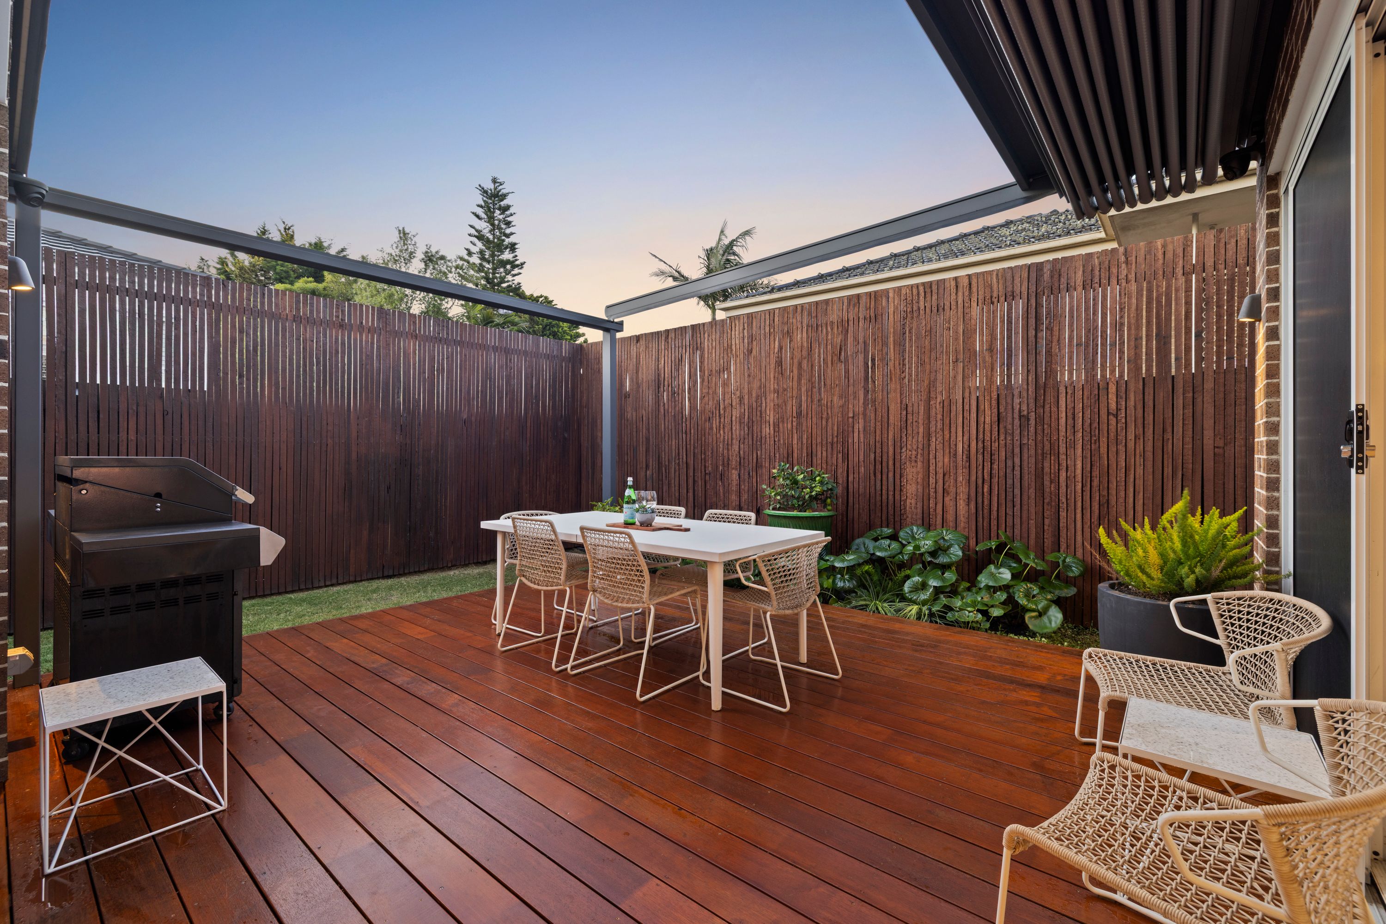
Soaring 3.2m ceilings and parquetry flooring set the tone downstairs. There are two separate living zones, including a family room with a gas log fireplace. A dedicated feature bar area with Vintec wine storage completes the space. Two large stacker door systems open the dining and living areas onto an expansive deck under a retractable roof. It is a true all-weather entertaining zone, framed by landscaped gardens and privacy screening.
A Kitchen Built for Serious Cooking
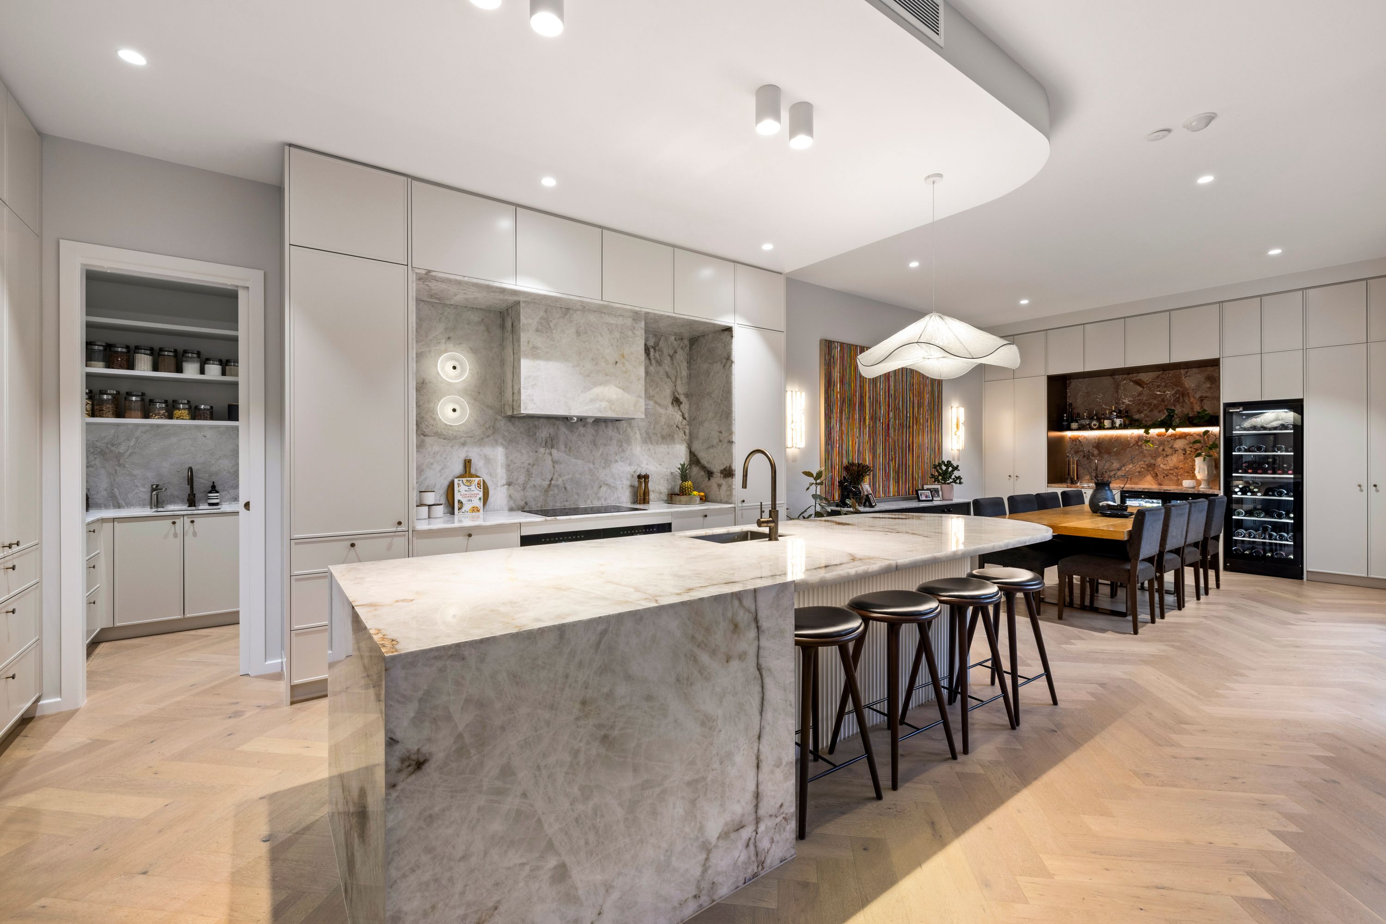
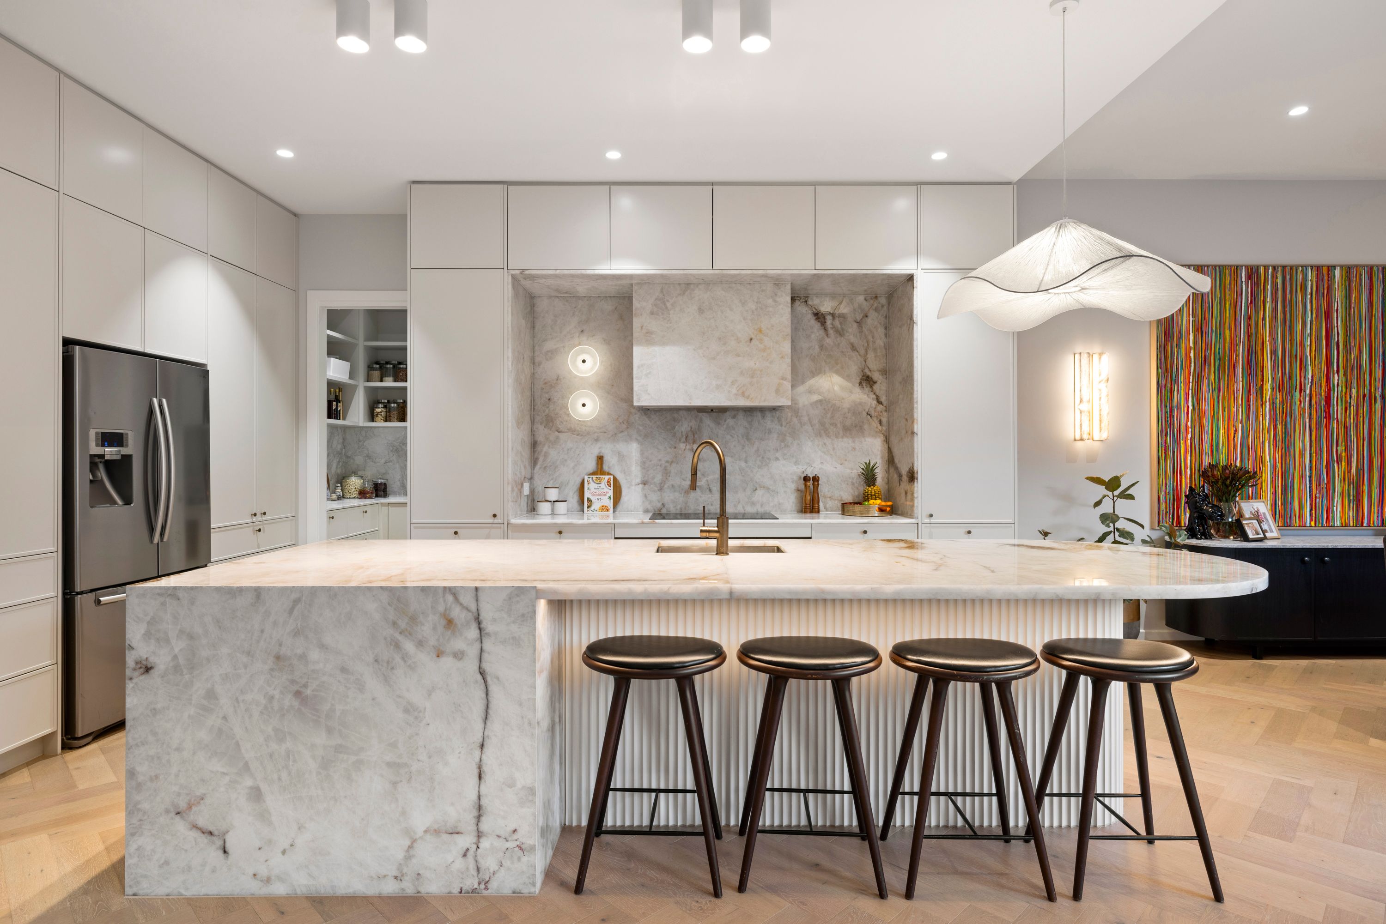
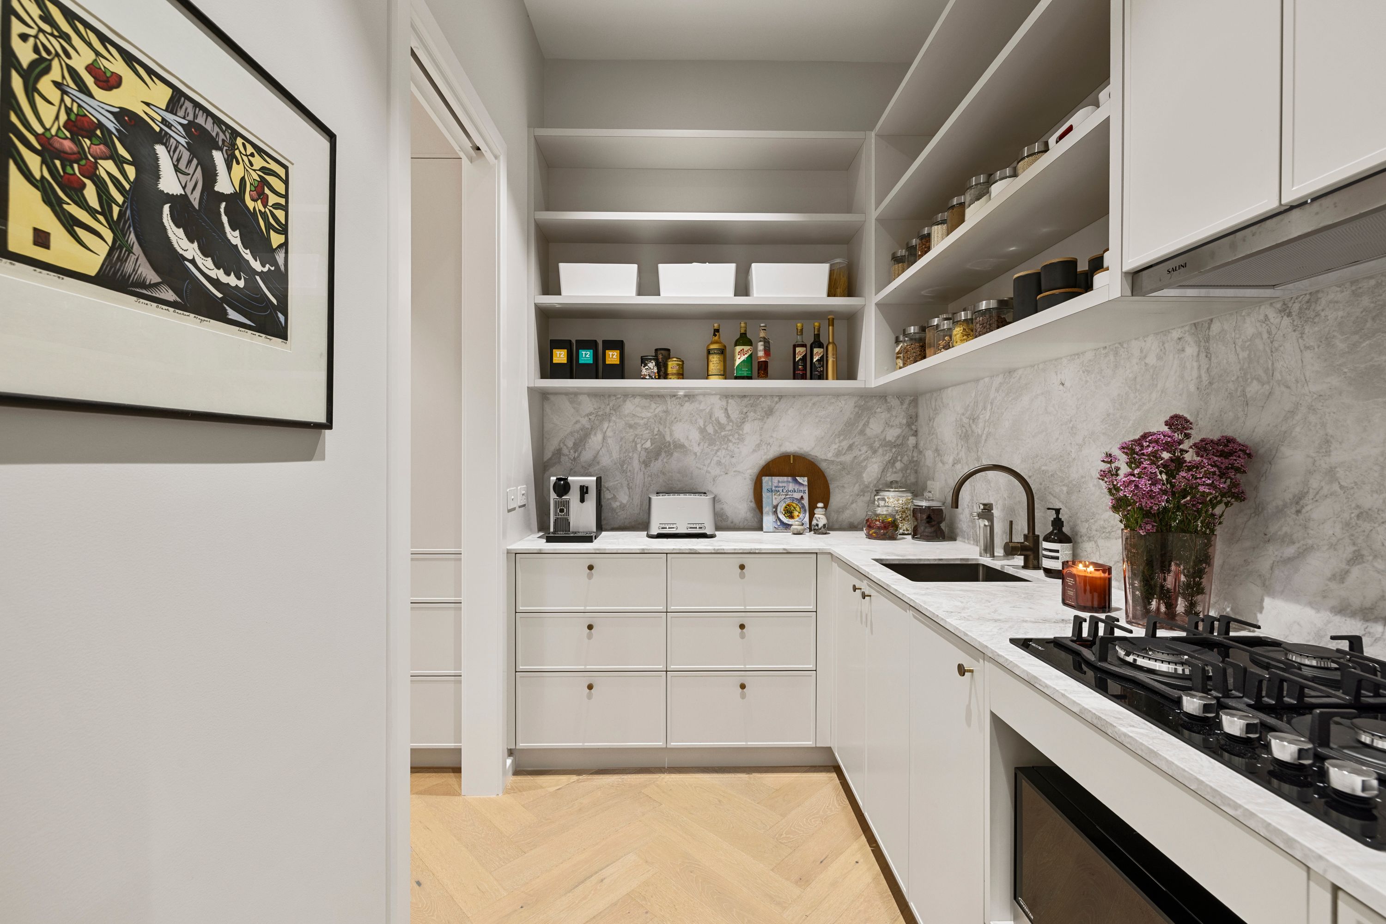
The kitchen and property feature natural stone benchtops throughout and a waterfall-edge island. It is fitted with dual Miele ovens, a Miele induction cooktop, and a semi-integrated Miele dishwasher. Behind it, a fully equipped butler's kitchen has its own gas cooktop and cooking zone. This lets you handle high-heat and aromatic cooking out of sight while the main kitchen stays pristine.
Security and Peace of Mind:
- Video intercom and keypad entry
- Electric motorised driveway gate and electric pedestrian gate
- CCTV throughout
- Sensor alarm system throughout
- Security grade screen doors to rear entrance points
Quality Throughout:
- High ceilings
- Parquetry flooring
- Double-glazed windows
- Zoned ducted heating and cooling, separately controlled for each level
- Feature lighting
- Plantation shutters and sheer blinds
- Full-size laundry
- Fully equipped butler's pantry
- Built-in storage under the stairs and around the garage
- Double garage with internal access and an EV charger
Location:
Walk to The Glen shopping precinct, Kingsway's dining strip, and Syndal and Glen Waverley train stations. Syndal South Primary and Glen Waverley Secondary College are close by, and the Monash Freeway is easily reached.
Move in and spend nothing. Homes of this standard in this zone are rarely offered.
Photo ID required at all open inspection
340m² / 0.08 acres
2 garage spaces
4
3
All information about the property has been provided to Ray White by third parties. Ray White has not verified the information and does not warrant its accuracy or completeness. Parties should make and rely on their own enquiries in relation to the property.
Due diligence checklist for home and residential property buyers
Agents
- Loading...
Loan Market
Loan Market mortgage brokers aren’t owned by a bank, they work for you. With access to over 60 lenders they’ll work with you to find a competitive loan to suit your needs.